
Cabinet Installation
Storage Systems Built Around Real Workshop Needs
Cabinet Installation in Raleigh for garages requiring organized space and functional storage solutions
Garages throughout Raleigh accumulate tools, seasonal equipment, and household overflow until floor space disappears and locating specific items becomes frustrating. NC Floor Wizards installs garage cabinetry designed to organize these spaces by providing enclosed storage that keeps contents clean and accessible while creating defined zones for different activities. You see the difference immediately when wall-mounted cabinets clear your floor area and vertically arranged storage puts frequently used items at eye level instead of buried in bins.
Cabinet systems in garage environments require different construction than kitchen cabinetry because they handle heavier loads, tolerate temperature fluctuations, and resist impacts from moving equipment. The installation process involves locating wall studs for secure mounting, leveling cabinet runs across uneven garage walls, and integrating units with existing wall storage like slatwall panels or overhead racks to create a cohesive system rather than isolated components.
Request a garage transformation consultation to evaluate your storage requirements and available wall space.
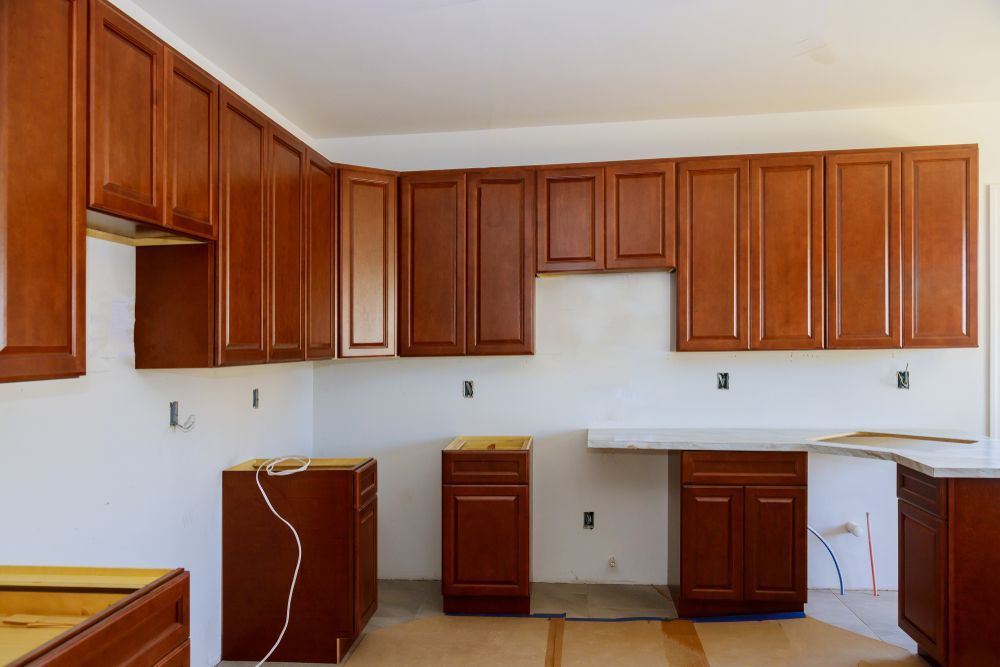
What Changes After Cabinet Systems Are Installed
Your garage cabinet configuration depends on what you store and how you use the space—workbench areas need shallow cabinets that provide overhead storage without blocking task lighting, while equipment zones benefit from deep base cabinets that hold power tools and bulky items. Customizable internal layouts allow adjustments for changing storage needs without replacing entire cabinet units.
Once installation completes, you notice your vehicle fits completely inside the garage again because floor clutter has moved into vertical storage, surfaces stay cleaner since enclosed cabinets prevent dust accumulation, and locating specific tools takes seconds instead of requiring searches through multiple containers. Professional installation means cabinet doors align properly, drawers glide smoothly under load, and wall anchors distribute weight safely across structural framing.
The cabinet system includes adjustable shelving, soft-close door mechanisms, and scratch-resistant finishes, though it does not typically include electrical modifications or built-in lighting unless specified during planning. Quality craftsmanship shows in consistent reveals between doors, secure mounting that supports full load capacity, and seamless integration with other garage storage components already in place.
Answers to Frequent Service Questions
Homeowners considering garage cabinet installation typically want to understand configuration options and how the system will function in their specific space.
What materials work best for garage cabinet construction?
Garage cabinets use moisture-resistant composite materials or sealed wood products that tolerate humidity changes and temperature swings better than standard particleboard. The construction must handle heavier loads than kitchen cabinets since garage storage often includes tools, paint cans, and automotive supplies that concentrate significant weight on shelves.
How do you determine the cabinet layout for a specific garage?
The layout begins with measuring wall dimensions and identifying obstacles like electrical panels, garage door tracks, and utility connections. Cabinet placement then prioritizes your most frequent activities—parking positions, workbench access, and pathways—while maximizing vertical storage in underutilized wall areas.
Can cabinet systems integrate with existing storage like pegboards or shelving?
Professional installation coordinates new cabinets with wall-mounted systems already in place, creating continuous runs where upper cabinets sit above slatwall panels or positioning base cabinets beneath existing overhead racks. The goal is a unified system rather than competing storage elements.
Will cabinets work on garage walls that are not perfectly straight?
Installation compensates for common wall irregularities by shimming cabinet backs and using adjustable mounting brackets that maintain level runs even when the wall surface varies. Properly installed cabinets appear straight and plumb regardless of minor wall imperfections behind them.
How much wall space do you need for a functional cabinet system?
Even a single eight-foot cabinet run significantly improves garage organization, though most homeowners benefit from covering at least one full wall with a combination of base and upper cabinets. The specific requirement depends on what you need to store and how much floor space you want to reclaim.
NC Floor Wizards designs cabinet installations that improve both organization and functionality in residential and commercial garage spaces. Arrange a consultation to discuss configuration options that match your storage needs and budget.